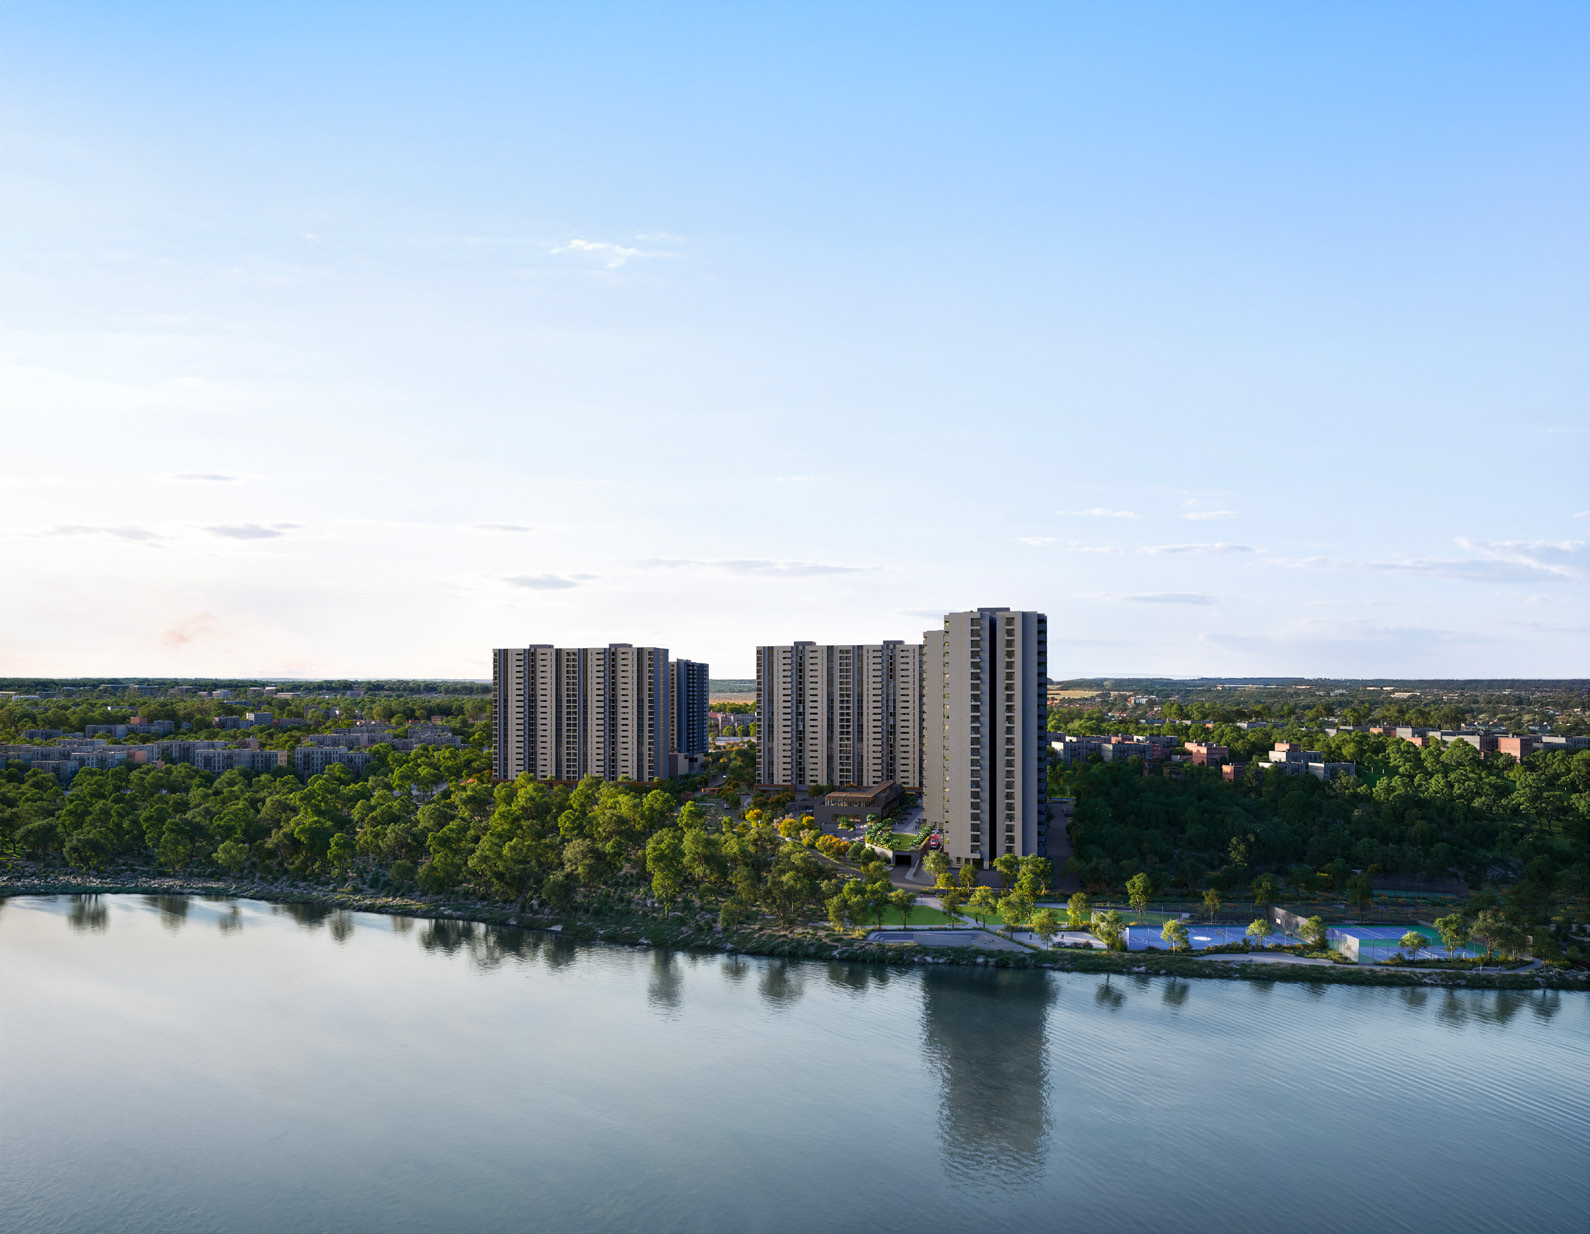
WELCOME TO
ASSETZ MIZUMI RESERVE
Choodasandra, off Hosa Road, South-East Bengaluru 560068
Get an instant call back
Expert Opinions
What stands out about Assetz Mizumi Reserve
Assetz Mizumi Reserve Phase 1 sits in Choodasandra, between Hosa Road and Sarjapur Road in south-east Bengaluru. The builder’s brochure puts Infosys and Global Tech Park at about 14 minutes, Wipro’s corporate office and Embassy Tech Village at 18–20, and Manipal Hospital Sarjapur at 12.
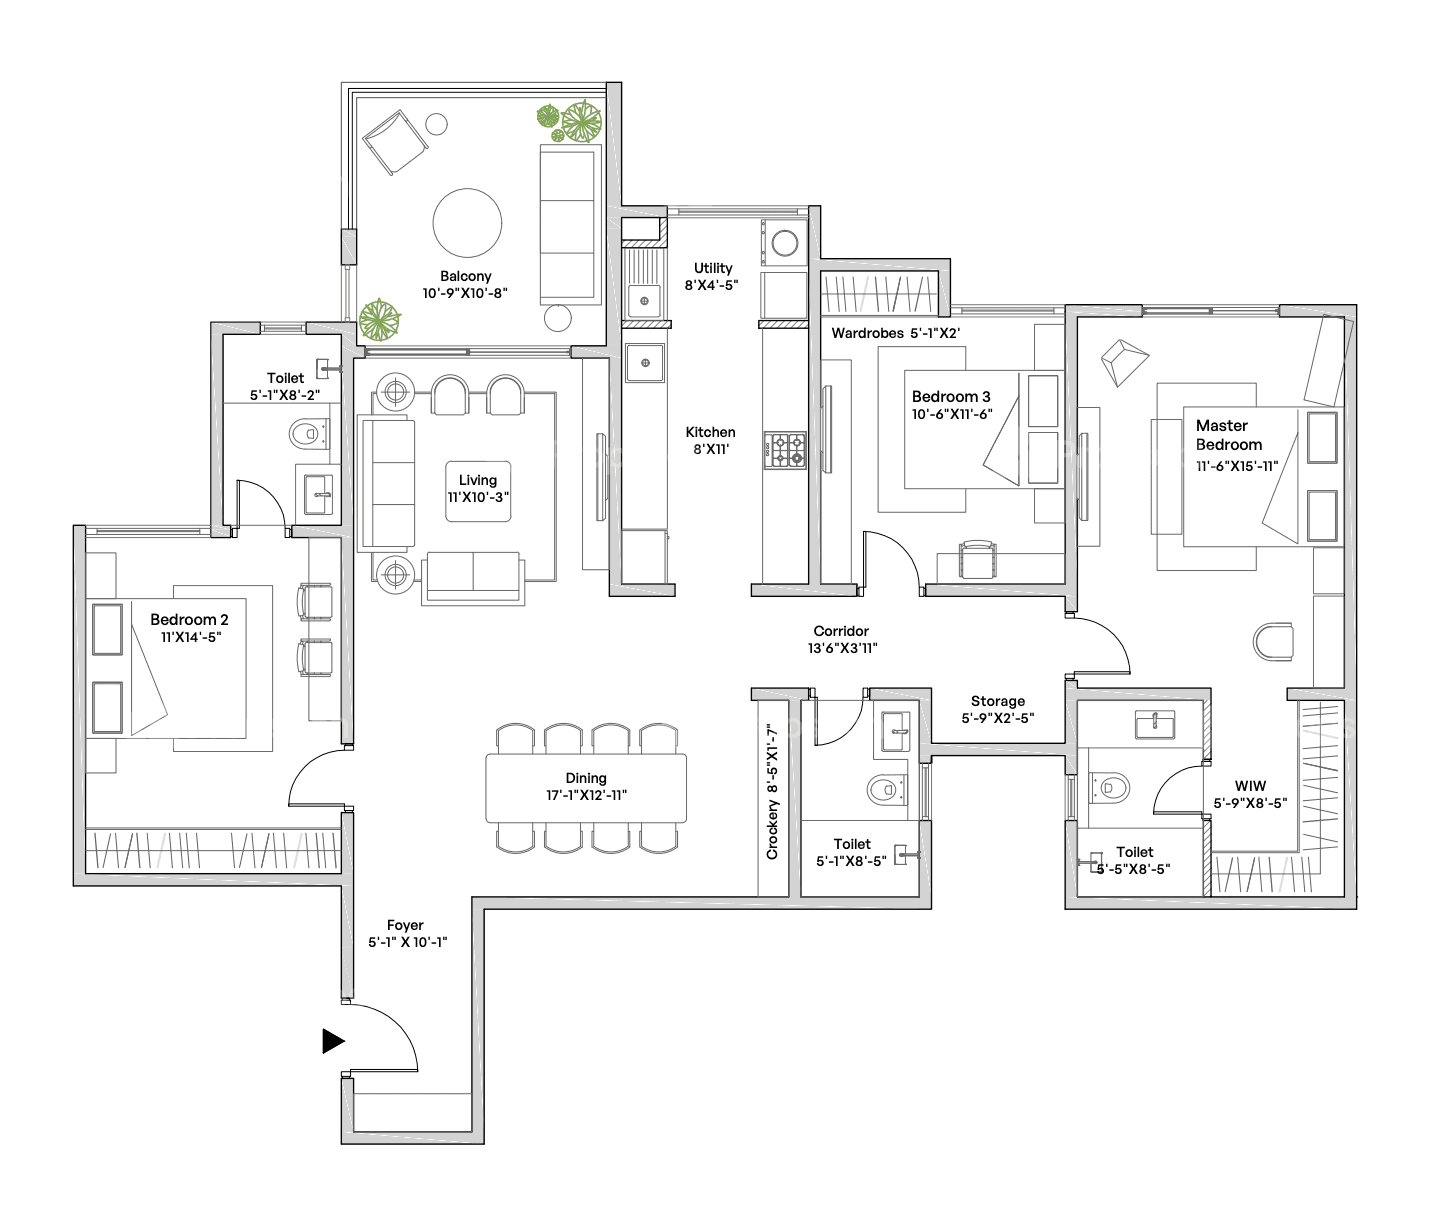
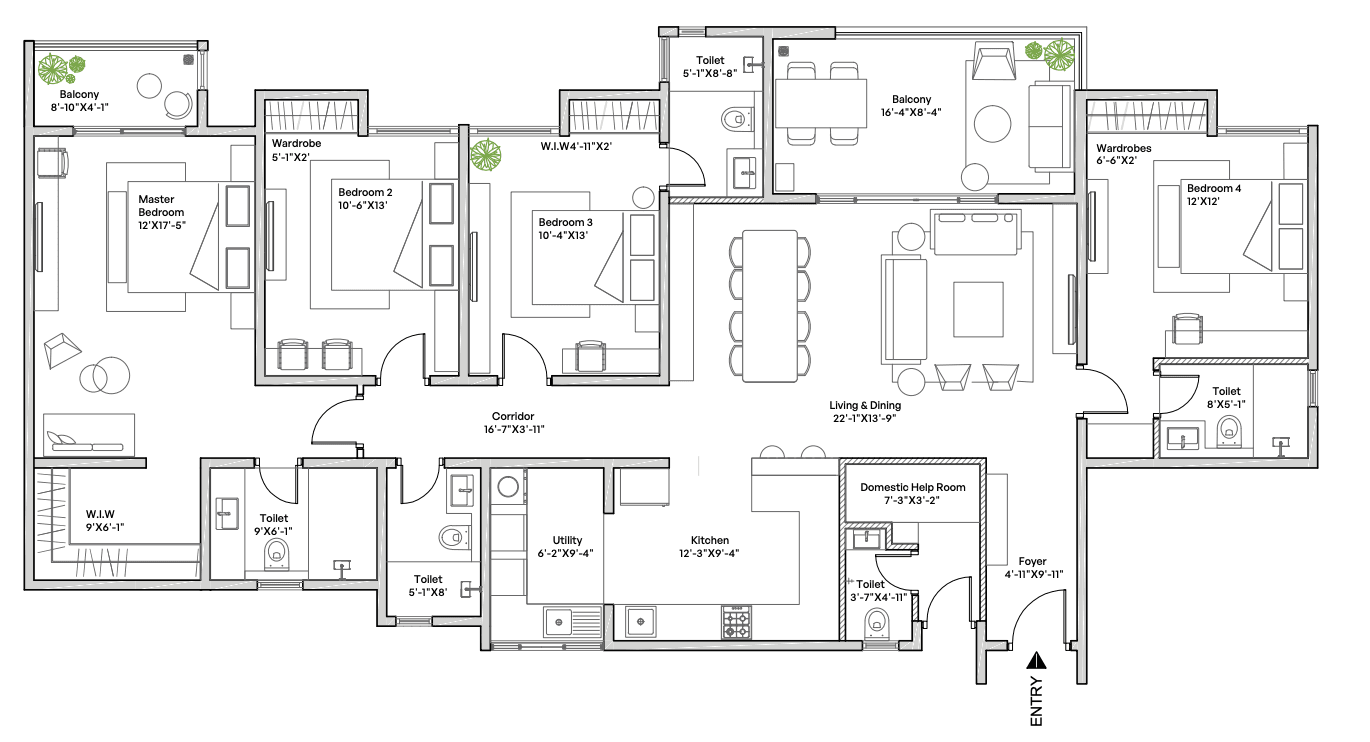
704 homes across 3 towers of 22 floors on 25.4 acres, Phase 1 of a larger multi-phase Assetz development. Three layouts: 3 BHK at 1,900 and 2,165 sq.ft, and a 4 BHK with a domestic help room at 2,476 sq.ft.
Honest cons: no possession date is published for Phase 1, and the nearest metro (Hosa Road) is about 3.4 km away. The builder markets the wider development as ~80 acres — that is the whole multi-phase micropolis, not this phase, which is 25.4 acres. Prices below are indicative, not a builder cost sheet.
PREMIUM
CONFIGURATIONS
3 & 4 BHK
PHASE 1
LAND
25.4 Acres
TOTAL
APARTMENTS
704 Units
TOWERS
3 Towers
22 Floors
CLUBHOUSE
63,000+
sq.ft
UNIT
SIZES
1,900 –
2,476 sq.ft
Floor Plans
Master plan, unit plans and typical floor plates — all from the builder’s own drawings
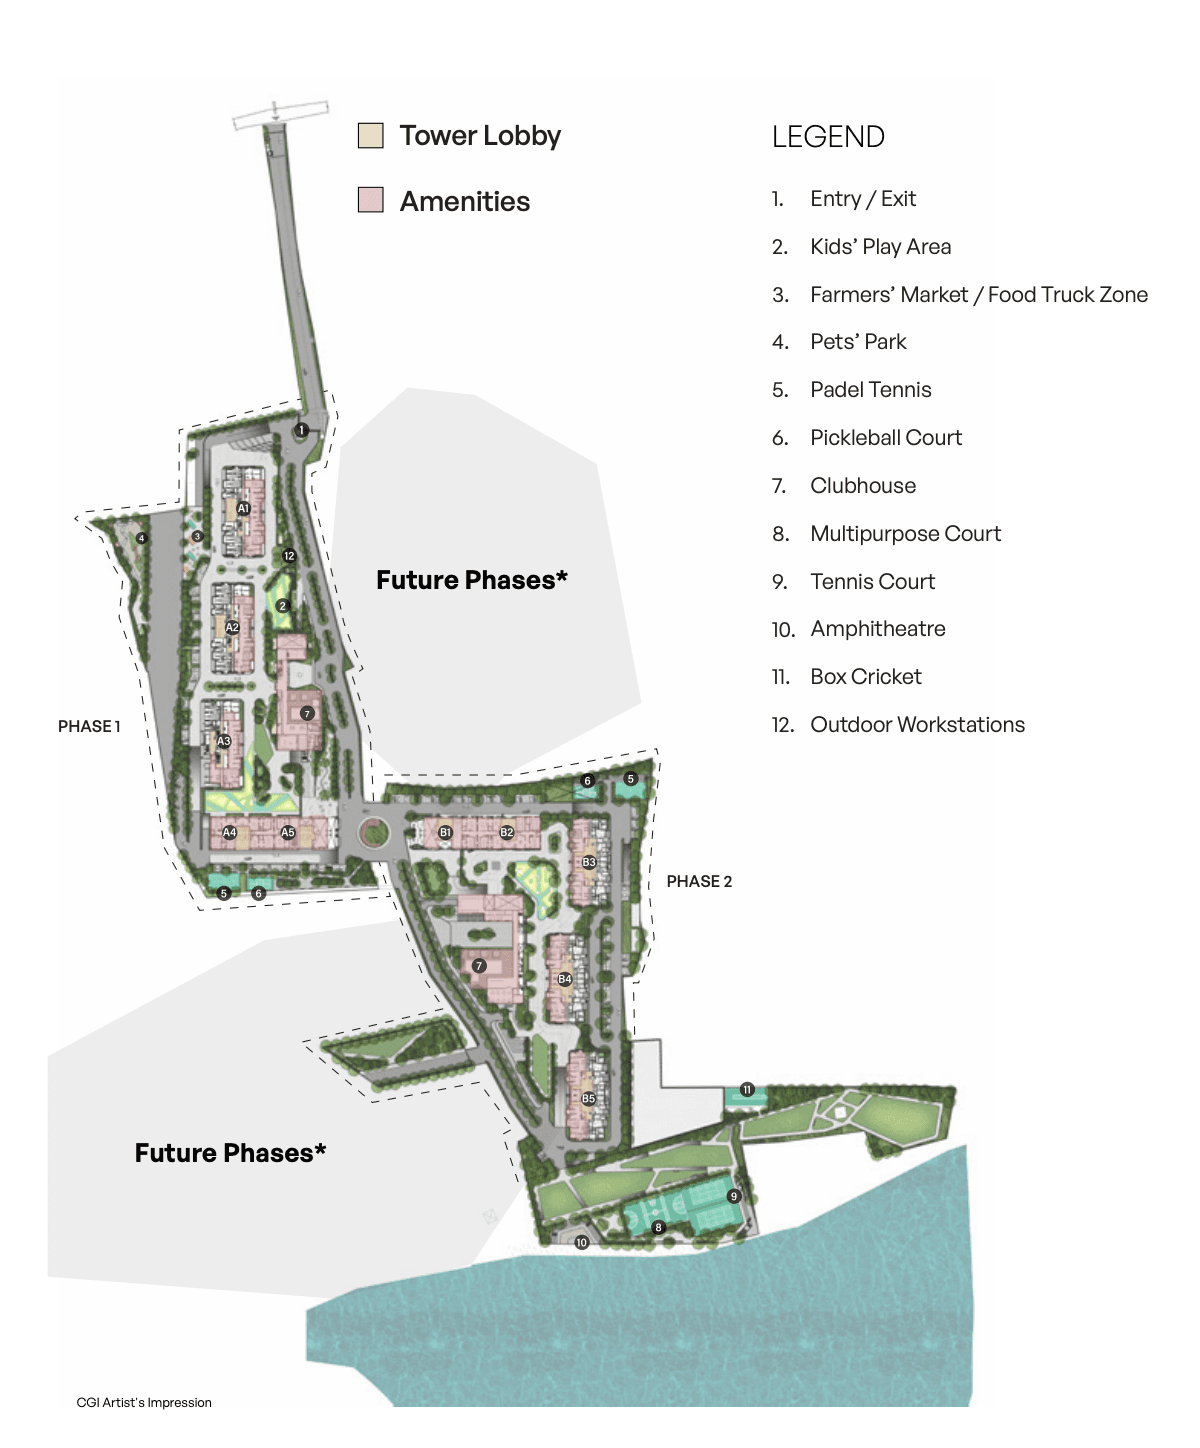
Master Plan
Full-resolution plans sent on WhatsApp
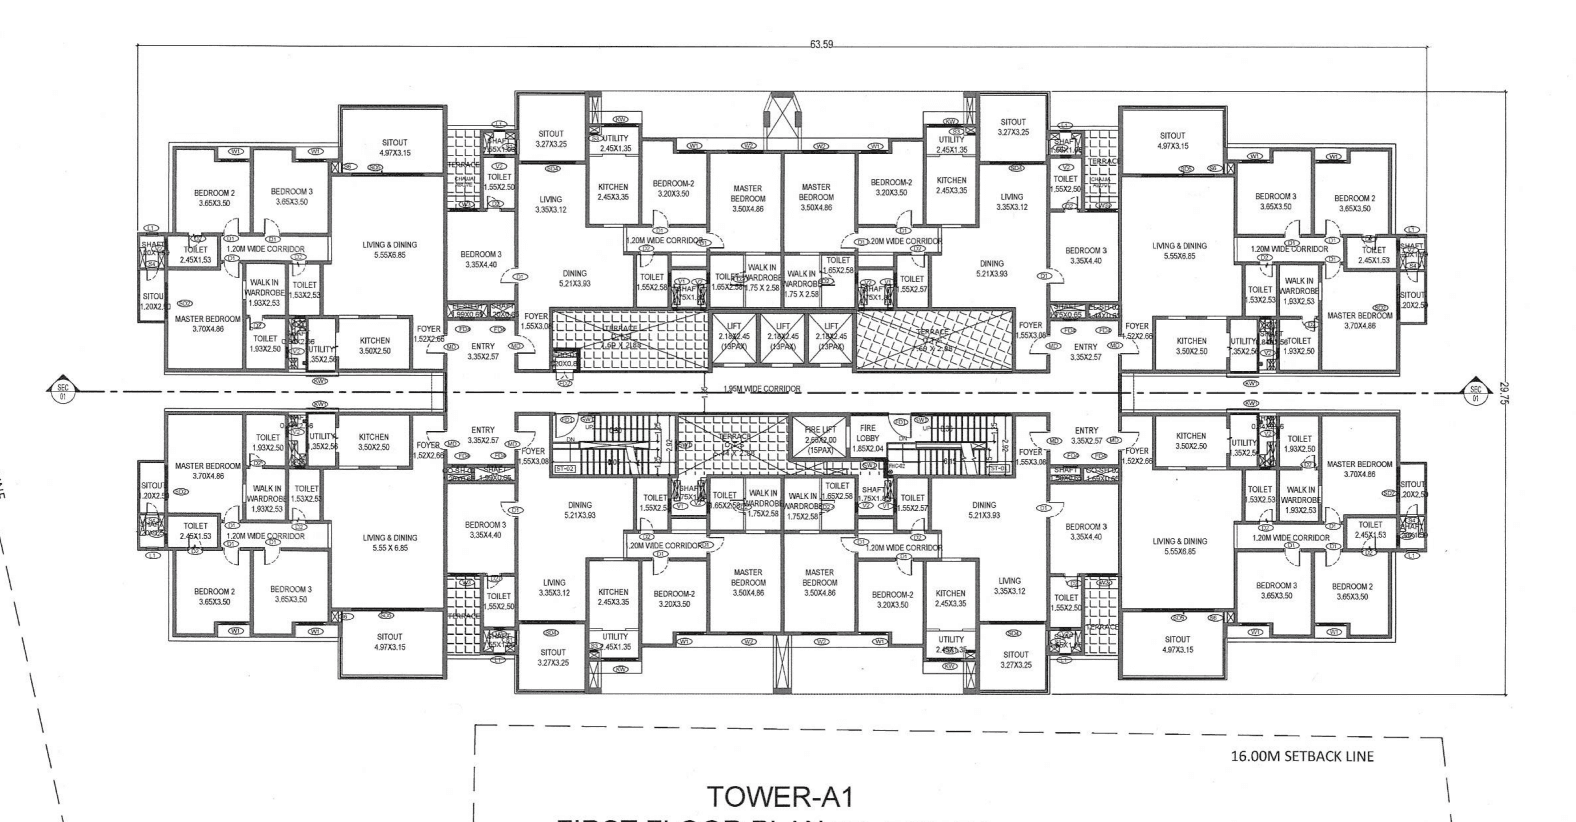
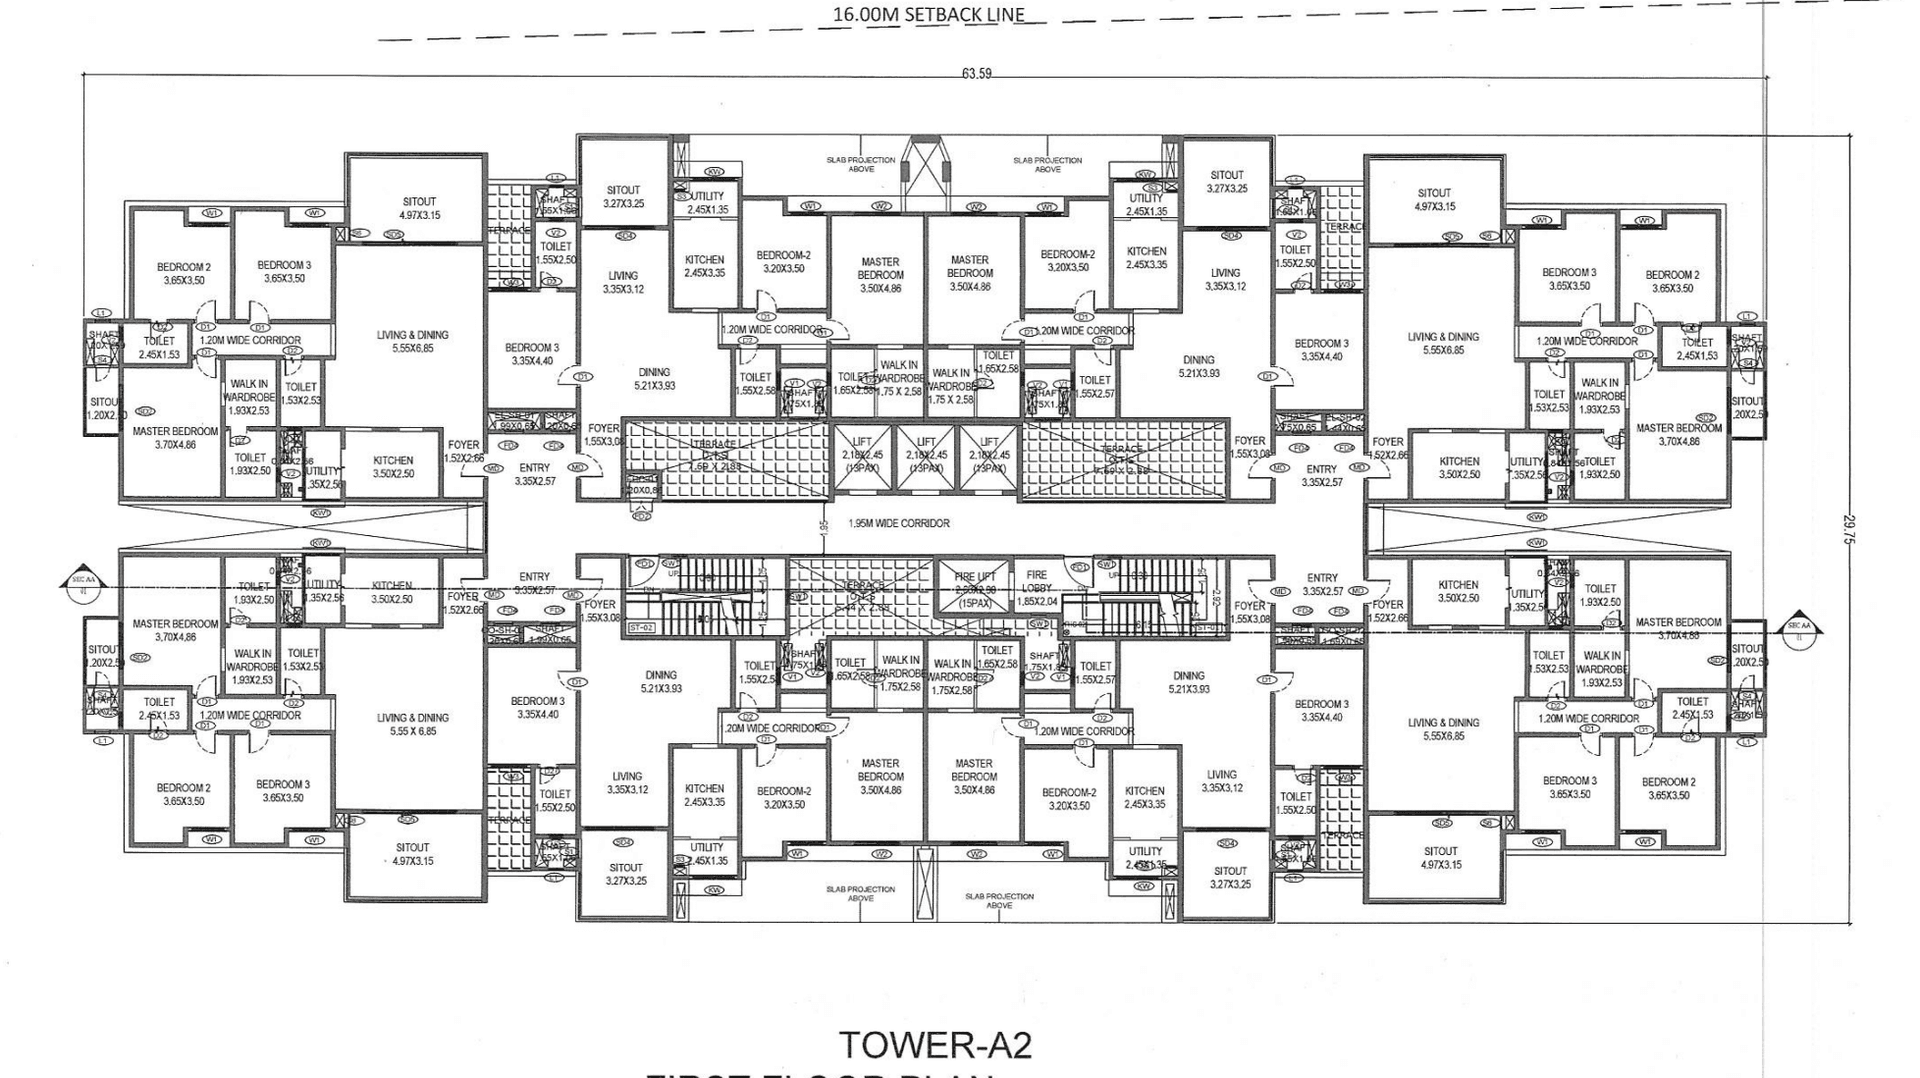
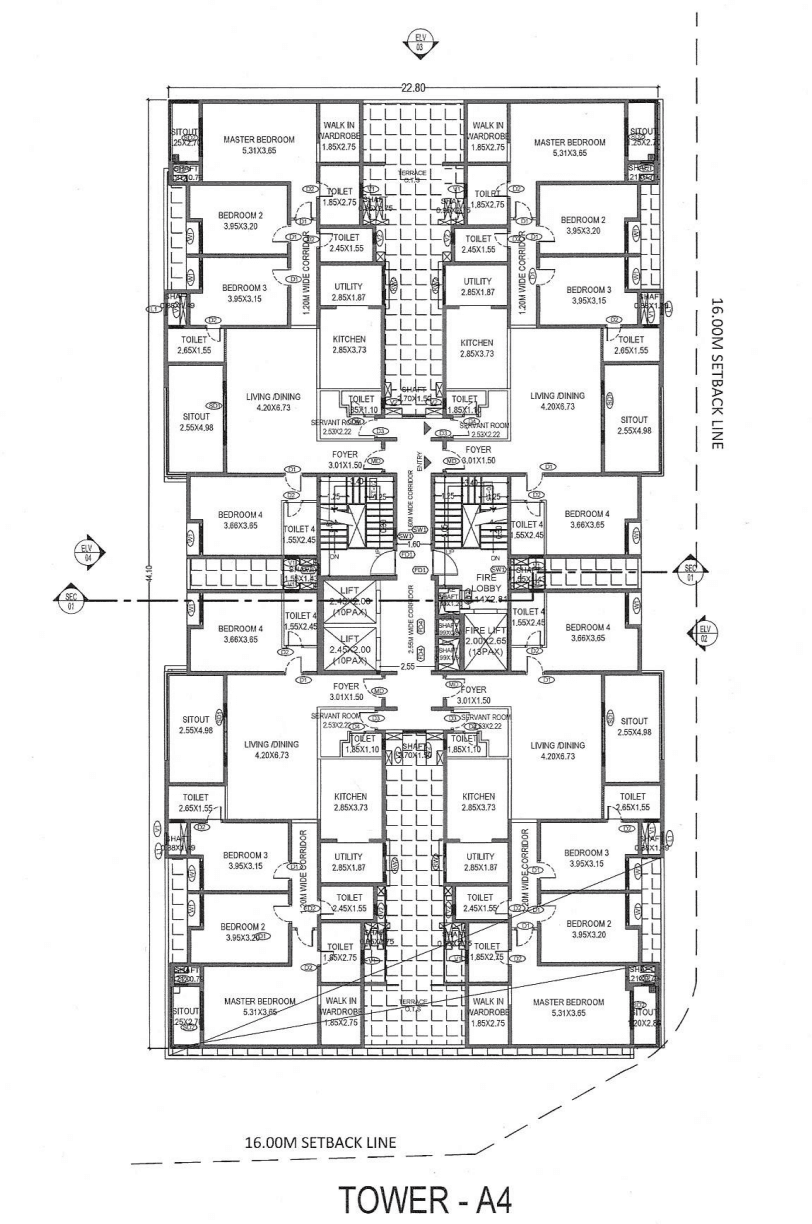
Specifications
As printed in the builder’s brochure. Final finishes vary by unit and tower — confirm the schedule for the unit you are considering.
Structure
Seismic-resistant RCC using system formwork (Mivan) with concrete walls in the main buildings. RCC framed structure up to first floor; clubhouse and amenity blocks in block work with plastering.
Flooring
Vitrified tiles in living, dining, kitchen and utility. Laminated wooden flooring in all bedrooms. Vitrified or ceramic tiles in balconies and bathrooms.
Doors
Engineered wooden main door with veneer finish. Bedroom and toilet doors in engineered wood with laminate finish.
Windows
Three-track UPVC windows and sliding doors in a wooden-finish laminated profile, with mosquito mesh. Powder-coated aluminium bathroom ventilators with exhaust-fan provision.
Paint & Ceiling
Acrylic emulsion on internal walls and ceilings. External walls in a combination of cladding and texture finish with exterior-grade emulsion. Wooden-finish PVC panel false ceiling in the living balcony and toilets.
Sanitary Fittings
Kohler and Jaquar, or equivalent water-efficient CP and sanitary fixtures.
Power & Lifts
EB power 5 kW for 3 BHK and 6 kW for 4 BHK. DG backup at 50% of EB load inside apartments and 100% for common-area lighting, lifts and utilities. Three passenger lifts and one service lift per core.
Services & Green Features
Water and sewage treatment plants, common-area CCTV. Dual piping, dual-flush sanitary, recycled water for landscaping, rainwater harvesting and groundwater recharge. Solar-heated water provision in one toilet of the top two floors, energy-efficient common-area and street lighting, EV fast-charging in designated areas, waste segregation at source and an organic waste converter.
Configurations & Pricing *Indicative. Current cost sheet shared on request
Sizes are super built-up area, from the builder’s brochure. Prices marked * are indicative — derived from a published average rate, not a builder cost sheet. Request the current sheet above.
Approvals & Documents
K-RERA registered — PRM/KA/RERA/1251/310/PR/040226/008450
Statutory Approvals
Approvals recorded against the project, with the sanction authority.
Payment Plan & Charges
We do not publish a payment schedule or a charge breakdown for this project, because the builder has not issued one to us.
Note: The prices shown on this site are marked indicative and are derived from the project database’s average rate, not from a builder cost sheet. No payment schedule or offer is published here. Anything we send you comes directly from the builder.
Location — Choodasandra, off Hosa Road
Straight-line distances are from the project’s recorded coordinates. Drive times are the builder’s own, as published in its brochure.
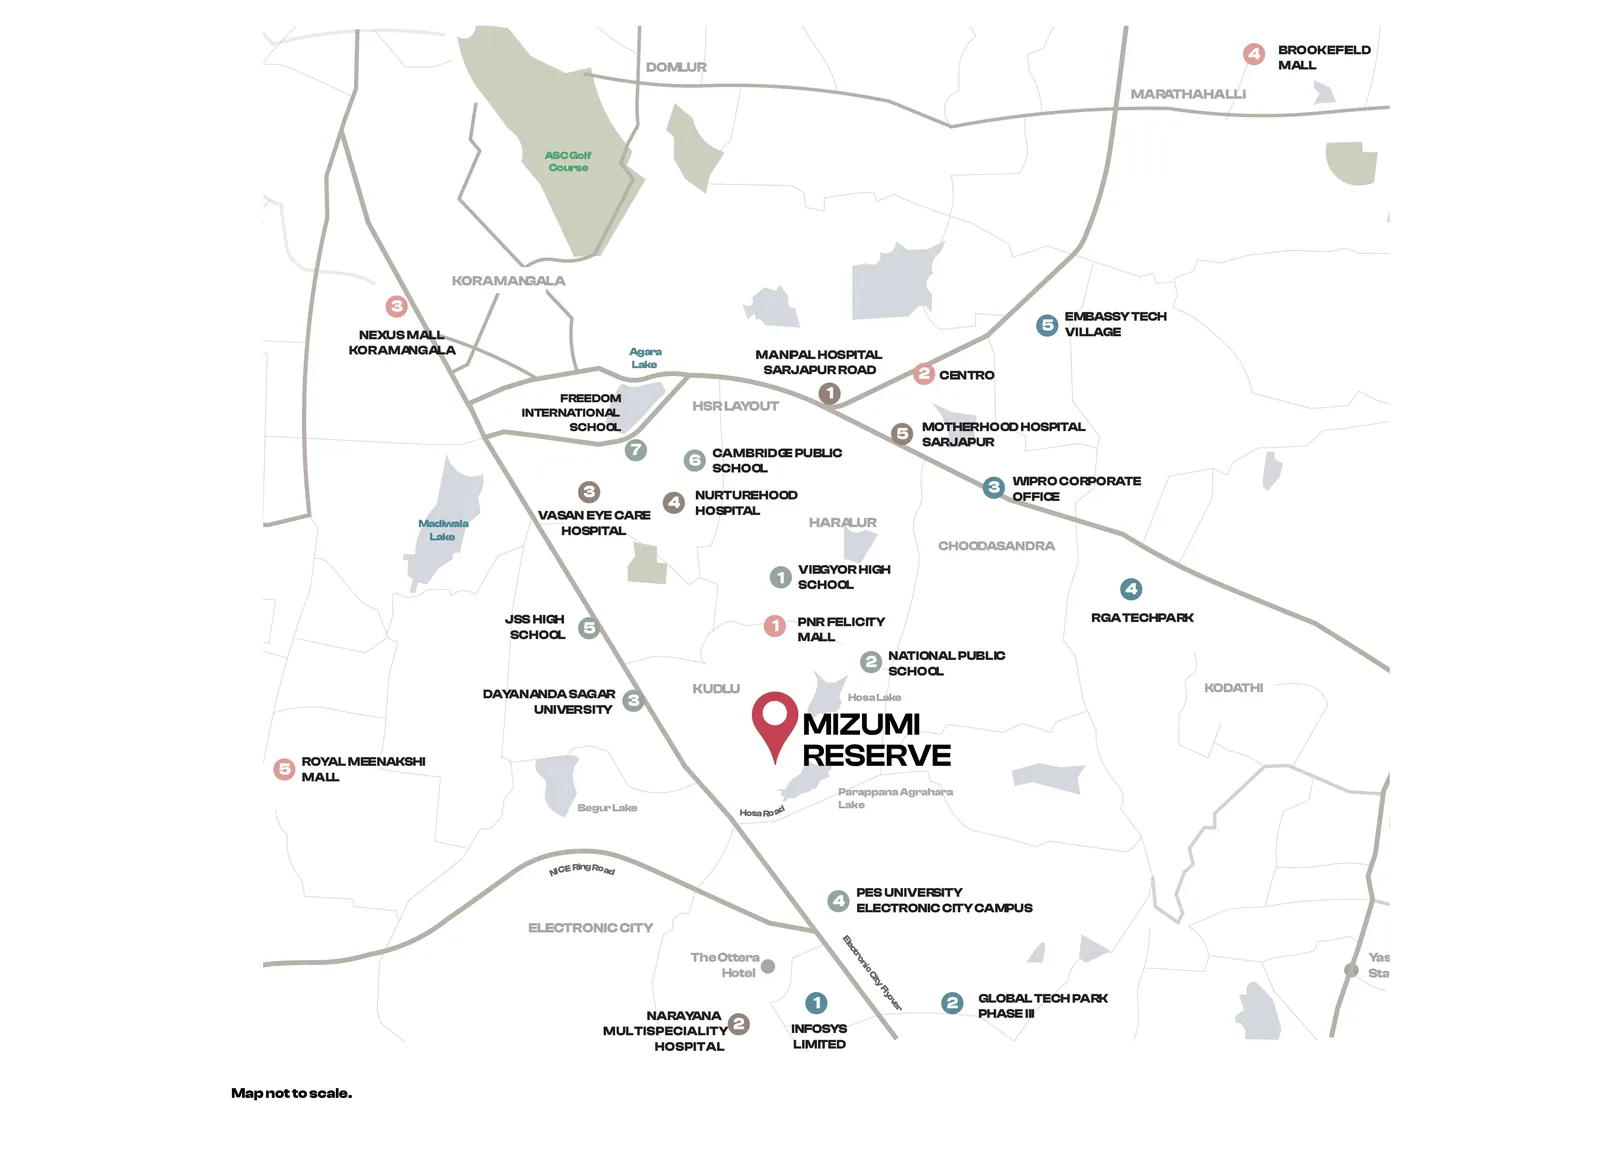
Builder’s connectivity map. Tap to open the site location in Google Maps.
Assetz Mizumi Reserve, Choodasandra
Choodasandra, off Hosa Road, Kudlu,
Bengaluru, Karnataka 560068
12.8852° N, 77.6560° E
Open in Google Maps →What’s Nearby
Transit
Hosa Road metro station — 3.4 km
Kempegowda International Airport — 35.3 km
Nearest arterial road — 1.3 km
14 m wide approach road to the site
Schools & Colleges
Nearest school — 1.3 km straight line
Vibgyor High — 7 min drive
National Public School — 9 min
Dayananda Sagar University — 9 min
PES University, Electronic City — 12 min
Workplaces & Healthcare
Infosys — 14 min drive
Global Tech Park Phase 3 — 14 min
Wipro corporate office — 18 min
Embassy Tech Village — 20 min
Manipal Hospital, Sarjapur — 12 min · nearest hospital 2.8 km straight line
Retail & Green Space
Nearest grocery — 0.5 km · nearest mall — 1.1 km
PNR Felicity Mall — 6 min drive
Nexus Mall, Koramangala — 20 min
Nearest lake — 0.8 km · nearest park — 2.3 km
3 parks within 3 km, 10 within 5 km
Take a Site Visit from Your Home
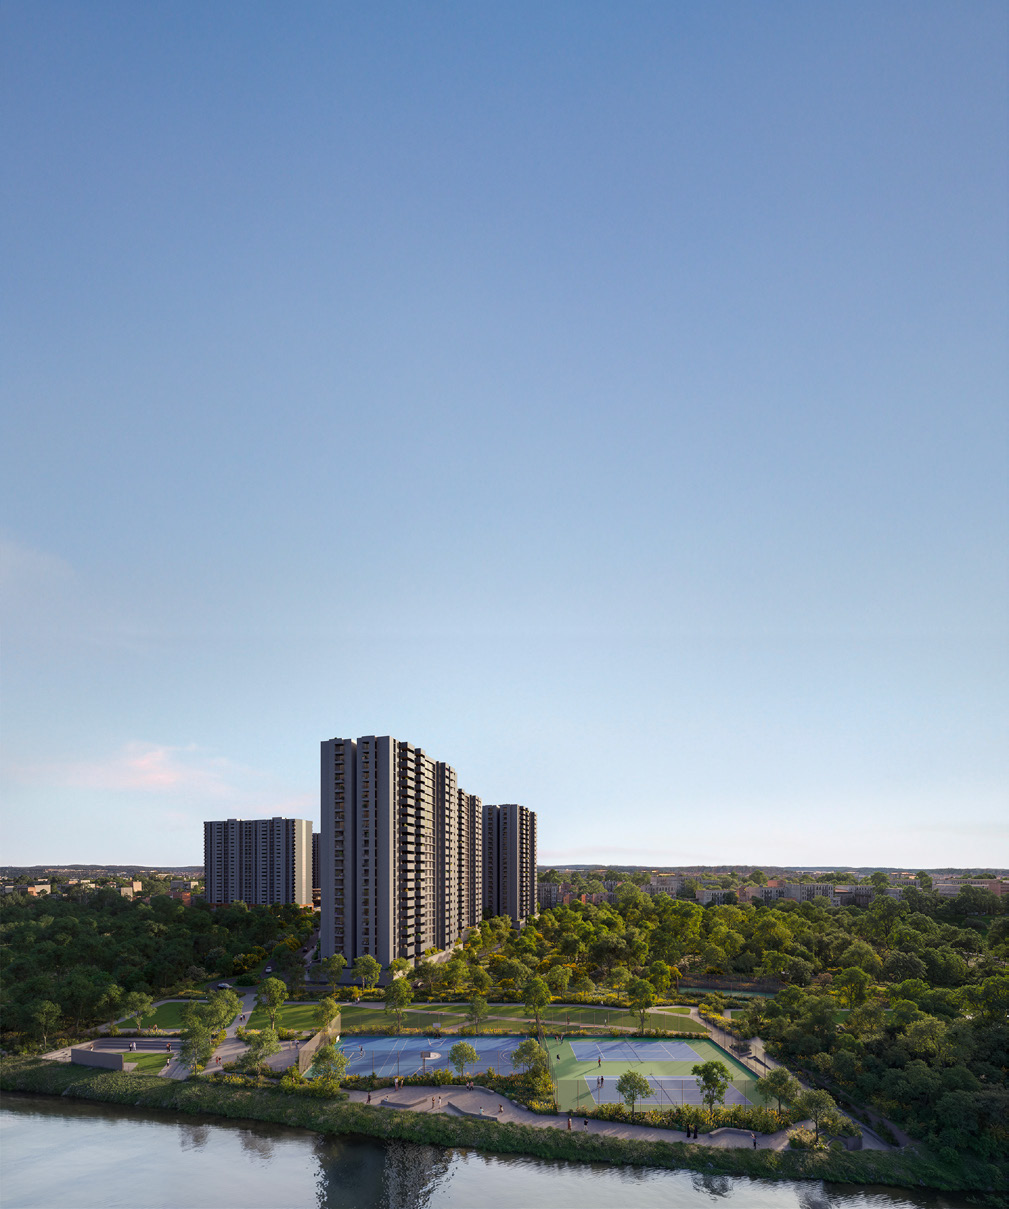
Explore the Project Layout
Review the master plan, the three Phase 1 towers, the tower floor plates and every unit plan before you make the drive to Choodasandra.
Get Instant Answers from AI Guide
Ask about configurations, carpet areas, approvals and project details before scheduling a sales call.
Tour Anytime, From Anywhere
No appointment needed. Explore at midnight or during lunch break. Works on mobile, tablet, or desktop. Share with family members for group decisions.
Life at Assetz Mizumi Reserve
The builder advertises 60+ amenities. Listed below are only those confirmed in our project data — ask us for the full official amenity sheet.
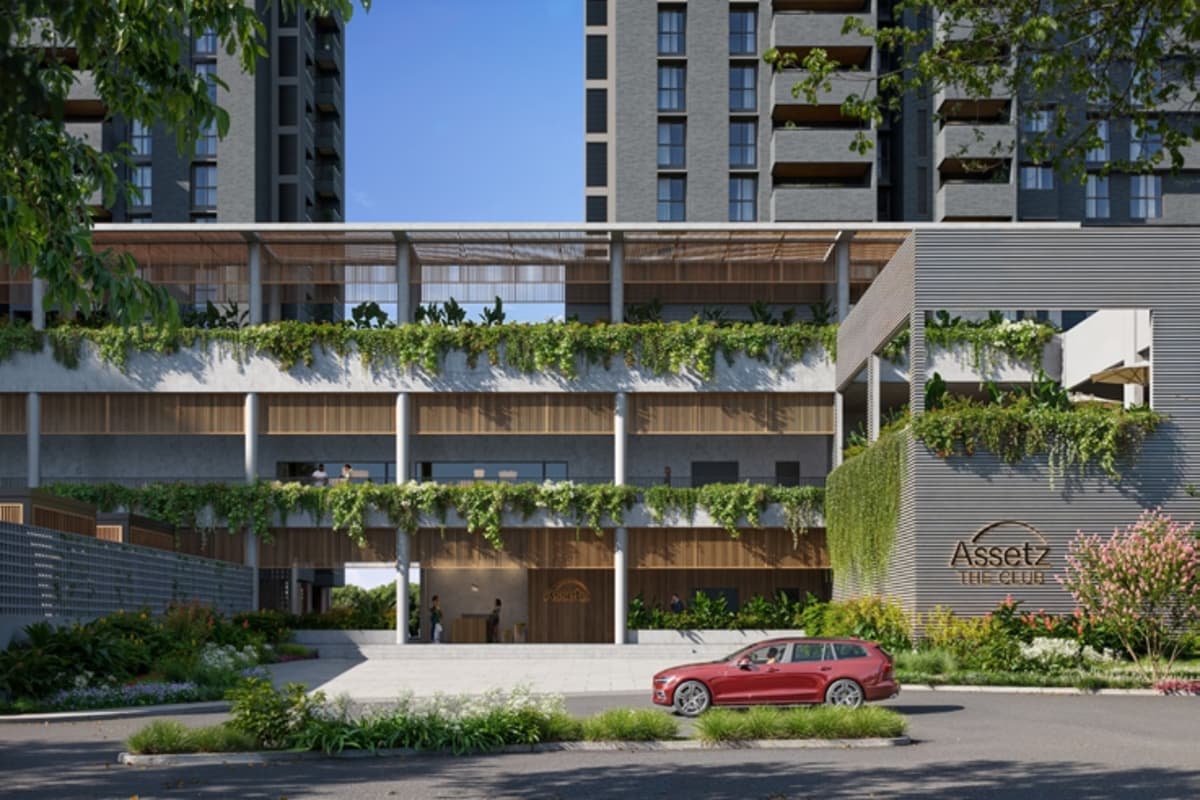
The Clubhouse
A clubhouse of about 63,000 sq.ft per phase, with a banquet hall, multipurpose halls, meeting rooms, a studio, a games room and a library space provision.
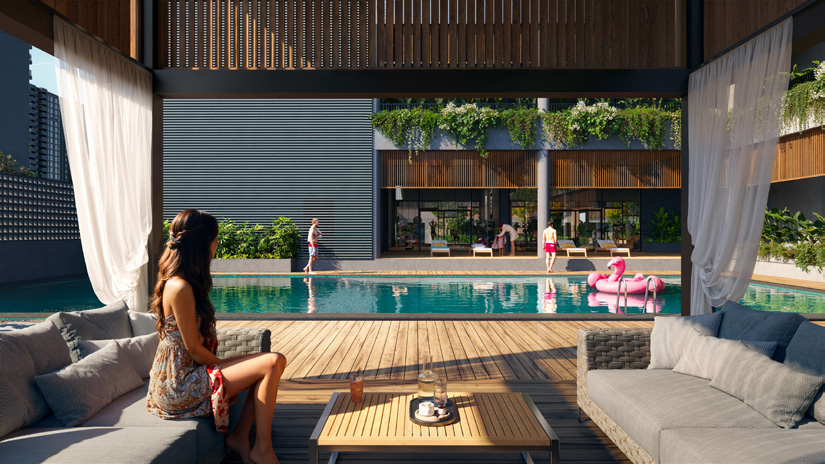
Sport, Water & Fitness
Swimming pools and a kids' pool, gym, yoga room, badminton and squash courts, tennis, padel tennis, pickleball, box cricket, a bowling alley, billiards and pool tables.
Outdoors & Family
Amphitheatre, outdoor lawn and party terrace, kids' and toddlers' play areas, a crèche, a pets' park, a farmers' market and food-truck zone, and outdoor workstations.
Downloads & Resources
Get all the details you need to make an informed decision
Project Brochure
The builder’s brochure, with specifications, master plan and the full amenity list.
Master Plan
The layout of all five towers, the landscaped park and the amenity zones across the site.
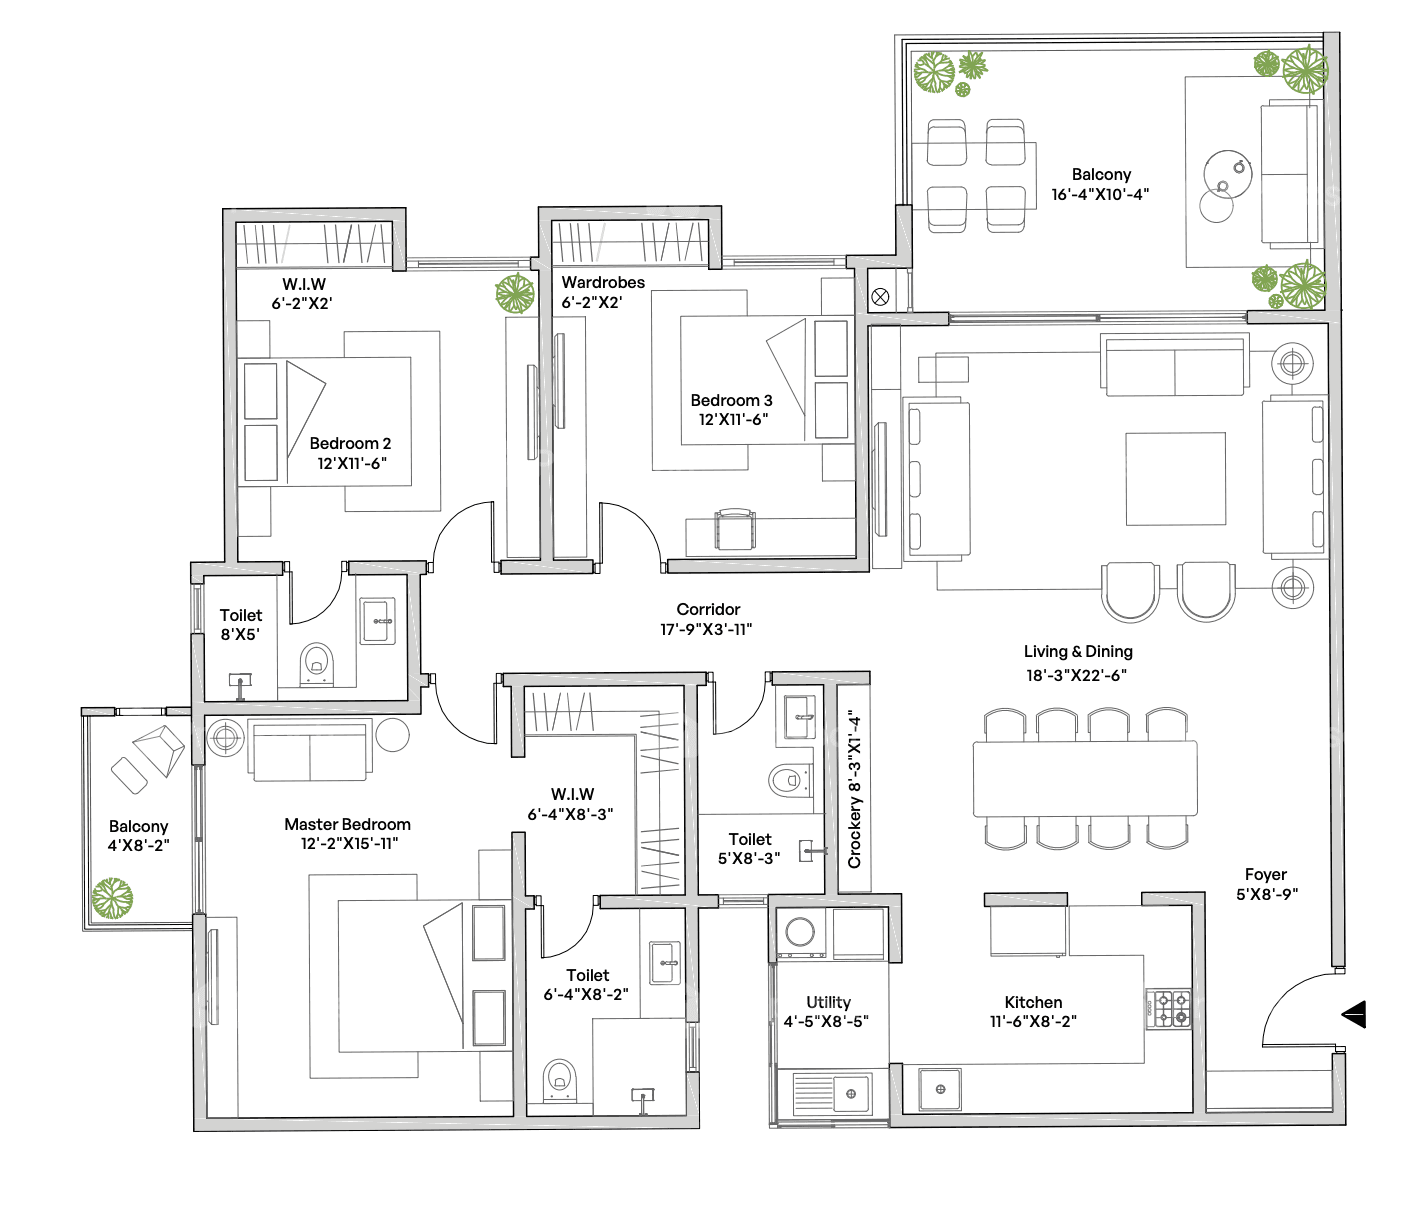
Floor Plans
Unit plans and typical floor plates for all Assetz Mizumi Reserve configurations, at full resolution.
Looking for more details?
Get instant access to brochures, floor plans, and pricing.